5876 S Pinpoint Way

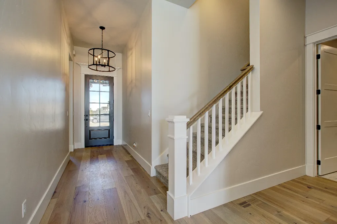
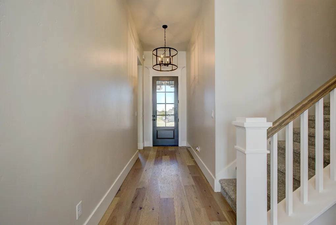
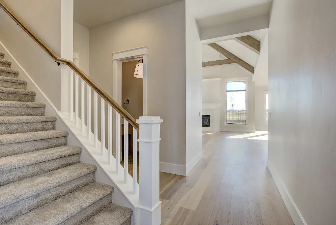
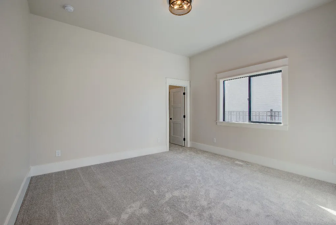
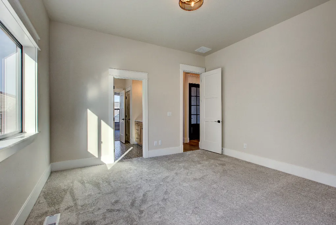
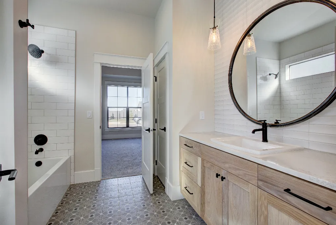
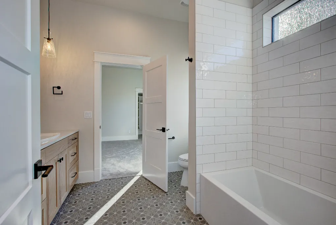
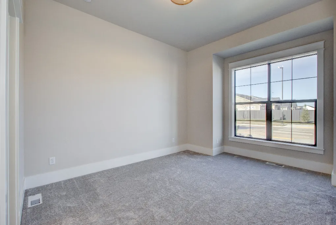
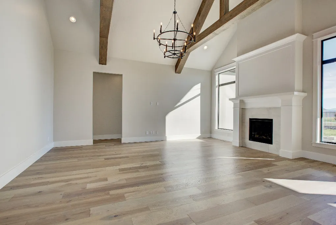
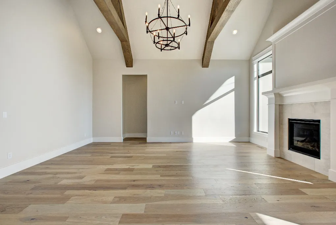
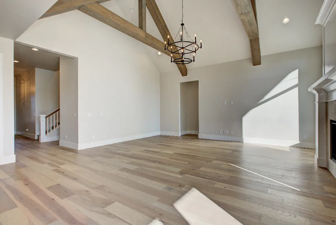
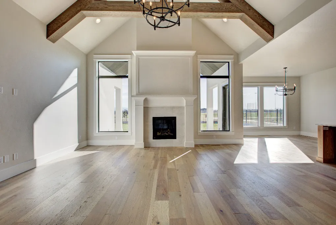
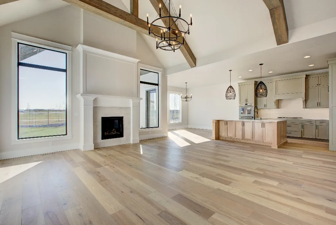
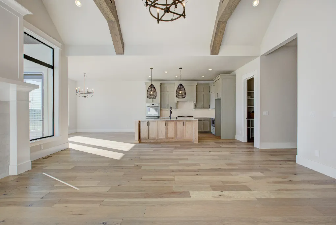
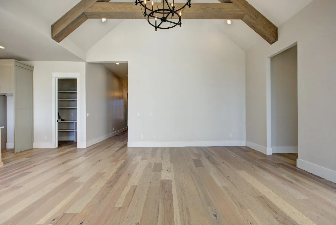
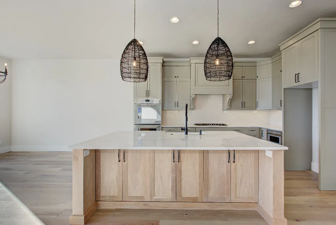
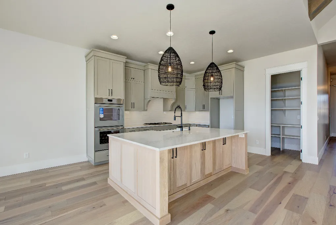
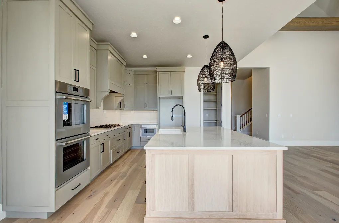
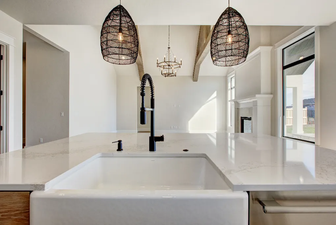
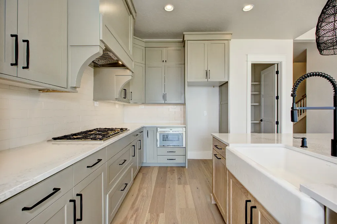
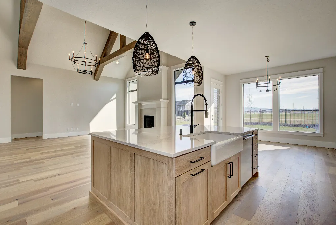
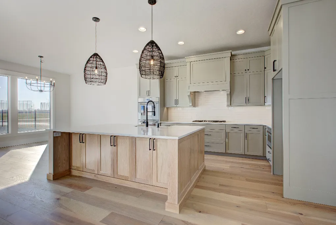
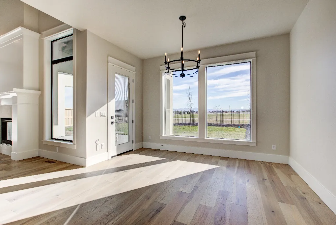
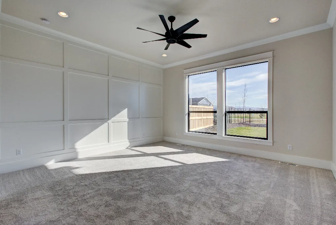
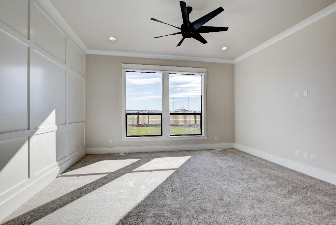
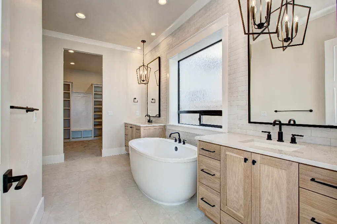
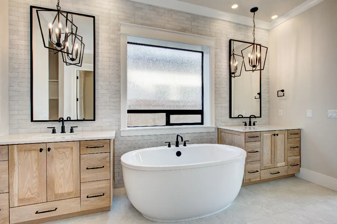
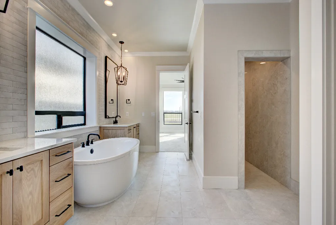
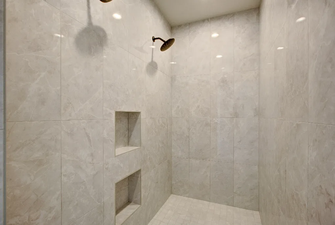
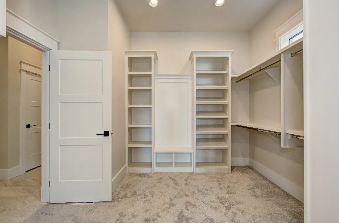
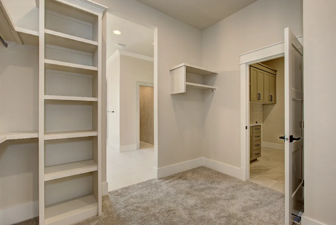
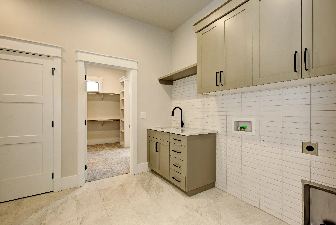
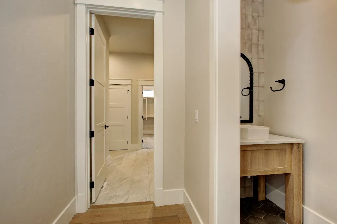
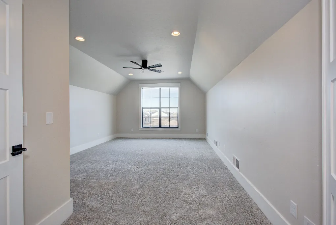
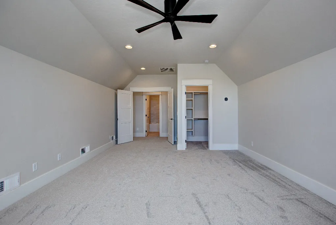
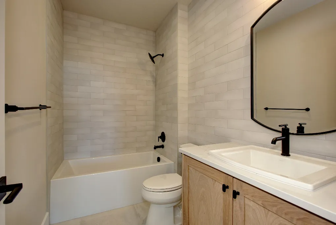
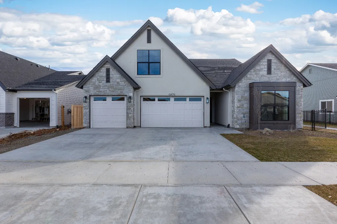
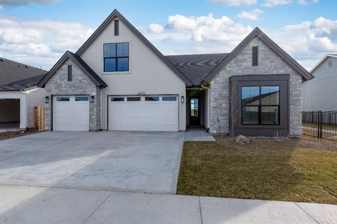
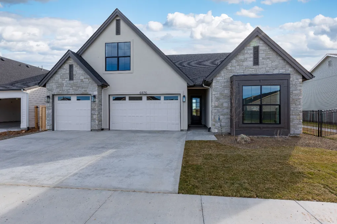
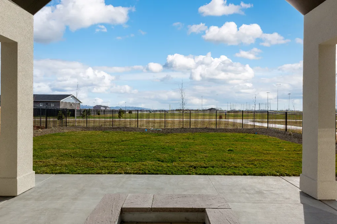
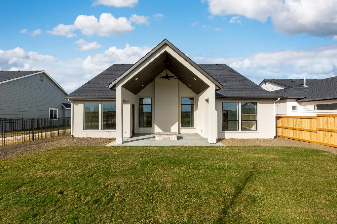
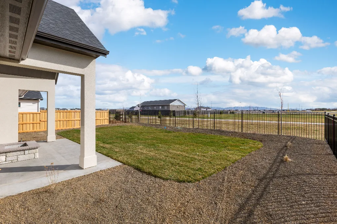
Big on style. Big on space. Big on everything you want in a new home! Check out The Liam Fergus with Bonus Room by James Clyde Homes — packed with premium features and craftsmanship from top to bottom. From the beautiful engineered hardwood flooring to the impressive Thermador stainless steel appliances, custom cabinetry, and stunning trim work, this home is loaded with the details that set James Clyde Homes apart. The great room steals the show with vaulted ceilings and beautiful beams, creating an incredible space for entertaining or relaxing. Upstairs, the bonus room adds even more versatility and could potentially be used as a fourth bedroom. And the garage? Oversized four-car garage with plenty of room for vehicles, storage, toys, and more! Outside, you’ll enjoy full landscaping, full fencing, and a backyard that backs to common area — adding even more appeal to this exceptional property. This is one you’ll want to see! Estimated Completion Date: 9/28/26 *Photos are similar* BTVAI.
Countertop-Quartz, Double Oven, Dishwasher, Disposal, Gas Range, Island, Microwave, Oven/Range Built-In, Pantry, Cable/Satellite TV, Central Vacuum Plumbed, Covered Patio/Deck, Dual Vanities, Great Room, Bath-Master, Bed-Master Main Level, Rec/Bonus, Split Bedroom, Walk in Closet, Walk In Shower
From Locust Grove W on Lake Hazel, N on Apex, W on Crescendo, Right on Culmination, Right on Snag, Left Pinpoint

